Tapered, Preformed & Stepped Rods
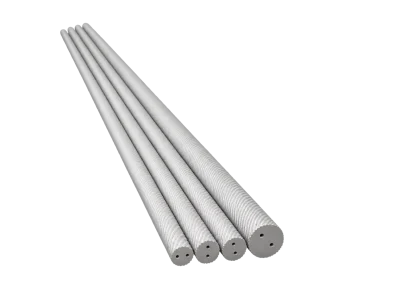
Ground Tapered Helical Rods with Oil Grooves
Tapered ground carbide blanks combining helical coolant geometry and external oil-groove features.
View Details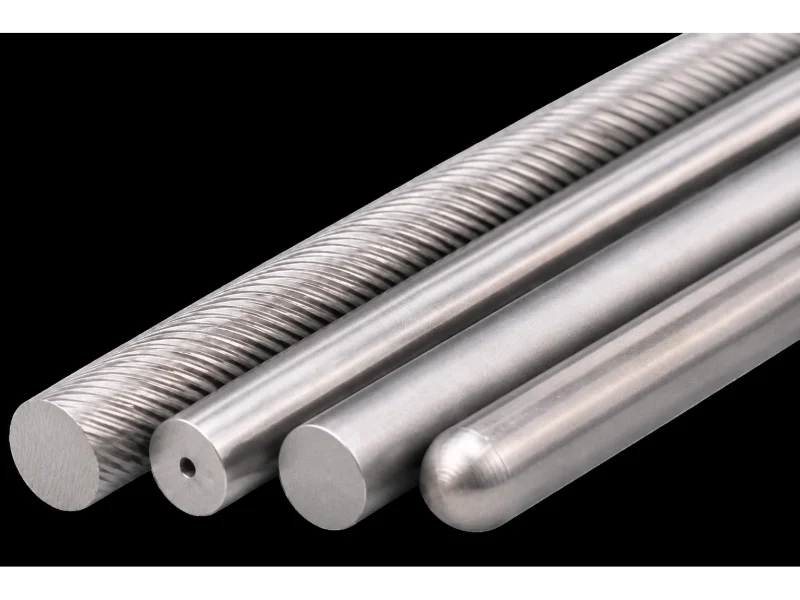
Tapered, Preformed & Stepped Rods
Ground solid carbide rods with a tapered end and specified chamfer geometry.
Ground solid carbide rods with a tapered end and specified chamfer geometry.
For tool blanks that require a ground cylindrical body with a tapered end. The taper and chamfer geometry must match the final tool or holder design.
This shaped configuration is drawing-dependent. Confirm the main diameter, overall length, profile transitions, taper, groove or step dimensions, chamfer and all critical tolerances on a dimensioned drawing. Catalog illustrations show profile families and are not a substitute for a controlled drawing.
The 2026 KENIN catalog provides the following specification fields for this product:
Ground diameter D, D tolerance, length L, length tolerance, chamfer angle, chamfer C and taper angle. The catalog lists D 6, 8, 10, 12, 14, 16, 18 and 20 mm configurations with size-specific lengths; listed ground diameter tolerance is h5/h6 and must be checked against the relevant row.
Do not transfer a dimension or tolerance from another product family. Where the catalog lists multiple configurations under the same nominal diameter, select the exact row matching the required hole, pitch, length or profile.
★ Standard stock · ● Made to order. These are catalog supply classifications, not live inventory. Confirm availability and lead time with your quotation. Original units and tolerance notation are retained.
| Ground D | D tol. | L | L tol. | Chamfer angle | Chamfer C | Taper angle | Stock |
|---|---|---|---|---|---|---|---|
| 6.0 | h5/h6 | 62 | +0~+0.5 | 45°±3° | 0.6±0.1 | 140°(0°~+2°) | ★ |
| 6.0 | h5/h6 | 66 | +0~+0.5 | 45°±3° | 0.6±0.1 | 140°(0°~+2°) | ★ |
| 6.0 | h5/h6 | 74 | +0~+0.5 | 45°±3° | 0.6±0.1 | 140°(0°~+2°) | ★ |
| 6.0 | h5/h6 | 82 | +0~+0.5 | 45°±3° | 0.6±0.1 | 140°(0°~+2°) | ★ |
| 8.0 | h5/h6 | 79 | +0~+0.5 | 45°±3° | 0.6±0.1 | 140°(0°~+2°) | ★ |
| 8.0 | h5/h6 | 91 | +0~+0.5 | 45°±3° | 0.6±0.1 | 140°(0°~+2°) | ★ |
| 10.0 | h5/h6 | 89 | +0~+0.5 | 45°±3° | 0.6±0.1 | 140°(0°~+2°) | ★ |
| 10.0 | h5/h6 | 103 | +0~+0.5 | 45°±3° | 0.6±0.1 | 140°(0°~+2°) | ★ |
| 12.0 | h5/h6 | 102 | +0~+0.5 | 45°±3° | 0.8±0.1 | 140°(0°~+2°) | ★ |
| 12.0 | h5/h6 | 118 | +0~+0.5 | 45°±3° | 0.8±0.1 | 140°(0°~+2°) | ★ |
| 14.0 | h5/h6 | 107 | +0~+0.5 | 45°±3° | 0.8±0.1 | 140°(0°~+2°) | ★ |
| 14.0 | h5/h6 | 124 | +0~+0.5 | 45°±3° | 0.8±0.1 | 140°(0°~+2°) | ★ |
| 16.0 | h5/h6 | 115 | +0~+0.5 | 45°±3° | 0.8±0.1 | 140°(0°~+2) | ★ |
| 16.0 | h5/h6 | 133 | +0~+0.5 | 45°±3° | 0.8±0.1 | 140°(0°~+2°) | ★ |
| 18.0 | h5/h6 | 123 | +0~+0.5 | 45°±3° | 0.8±0.1 | 140°(0°~+2°) | ★ |
| 18.0 | h5/h6 | 143 | +0~+0.5 | 45°±3° | 0.8±0.1 | 140°(0°~+2°) | ★ |
| 20.0 | h5/h6 | 131 | +0~+0.5 | 45°±3° | 1.0±0.1 | 140°(0°~+2°) | ★ |
| 20.0 | h5/h6 | 153 | +0~+0.5 | 45°±3° | 1.0±0.1 | 140°(0°~+2°) | ★ |
Technical confirmation required: some taper-angle entries omit a degree symbol. The solid-rod finishing note states h5 while the table lists h5/h6. Original entries are retained; do not use unresolved entries as final inspection criteria.
Select the grade for the intended tool, workpiece material and cutting operation. KENIN reviews grade suitability and availability for the requested rod geometry; grade names do not establish equivalence.
For tool blanks that require a ground cylindrical body with a tapered end. The taper and chamfer geometry must match the final tool or holder design.
This page describes the blank configuration, not a guaranteed finished-tool performance result. Final tool life and machining performance depend on tool geometry, coating, machine conditions, workpiece and cutting parameters.
For requirements outside the listed catalog configuration, send a dimensioned drawing. Depending on the geometry and confirmed manufacturing scope, the review may cover:
Non-standard requests are subject to technical review and manufacturing feasibility confirmation.
Provide ground D, total length, taper angle/profile, chamfer angle and size, tolerance, grade and drawing.
Please also include:
Also state the required supply condition, surface requirements, desired delivery date and inspection method or acceptance specification. Delivery and feasibility are confirmed with the quotation.
Tapered, Preformed & Stepped Rods
Tapered ground carbide blanks combining helical coolant geometry and external oil-groove features.
View DetailsTapered, Preformed & Stepped Rods
A family of non-cylindrical and multi-profile carbide blanks for specialized tool designs.
View DetailsSend KENIN the product reference, dimensions, tolerance requirements, grade or application details and quantity. A dimensioned drawing helps the team review the exact configuration.